

Consultation
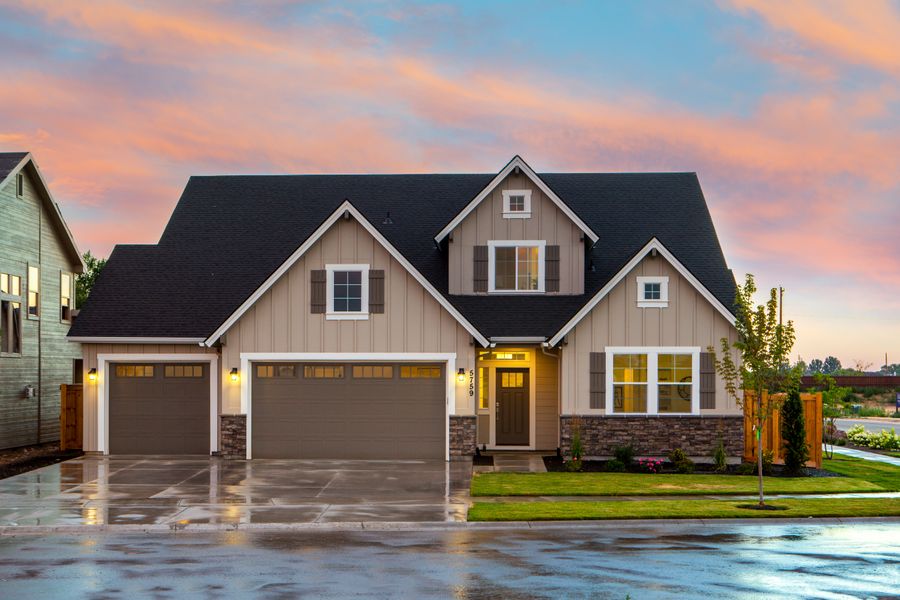
We visit your plot, learn your routine, and pair you with a fitting model and plan.

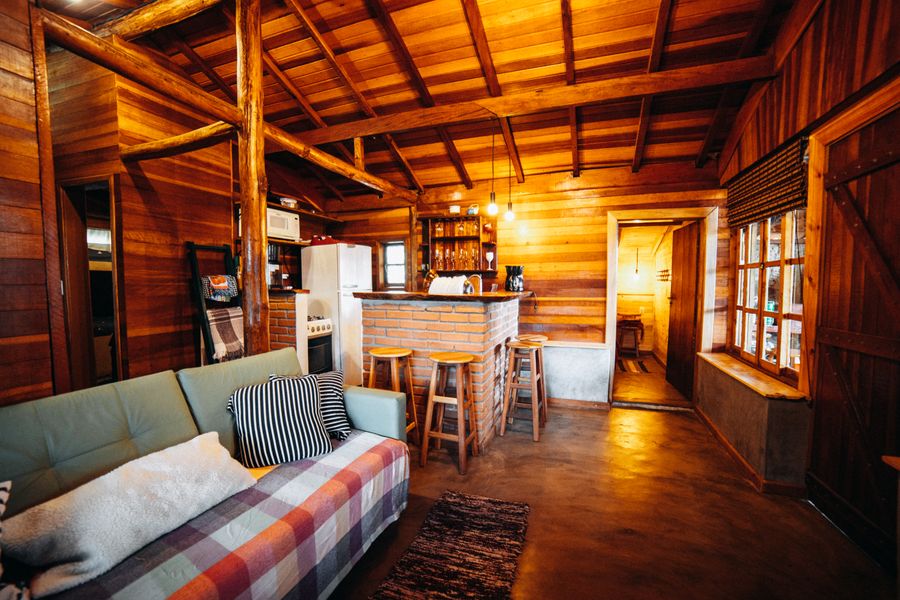
Tall windows, open layouts, and honest materials fill every room with daylight the whole family can enjoy.
Discover More

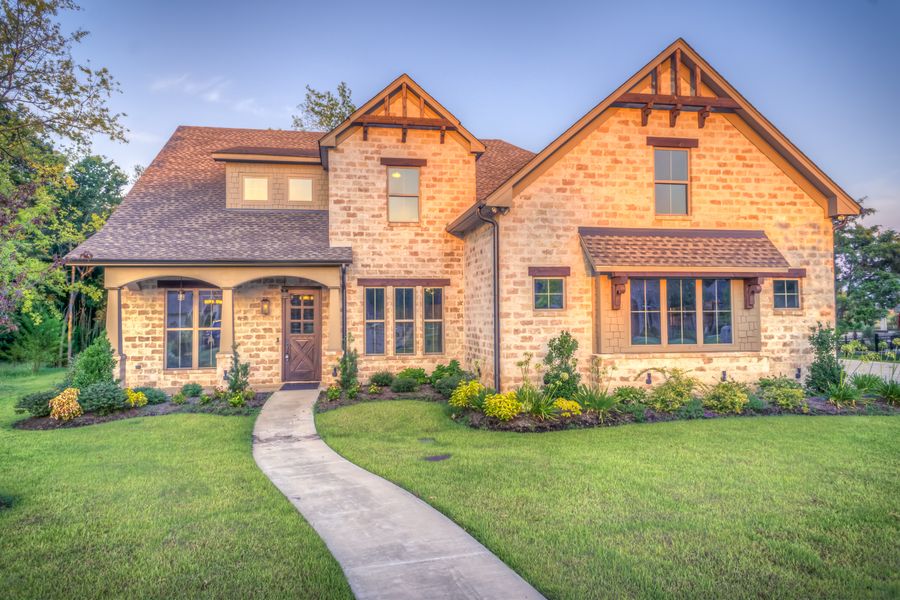
Clever layouts, strong timber frames, and sun-washed rooms that make daily routines feel easy.
Discover More
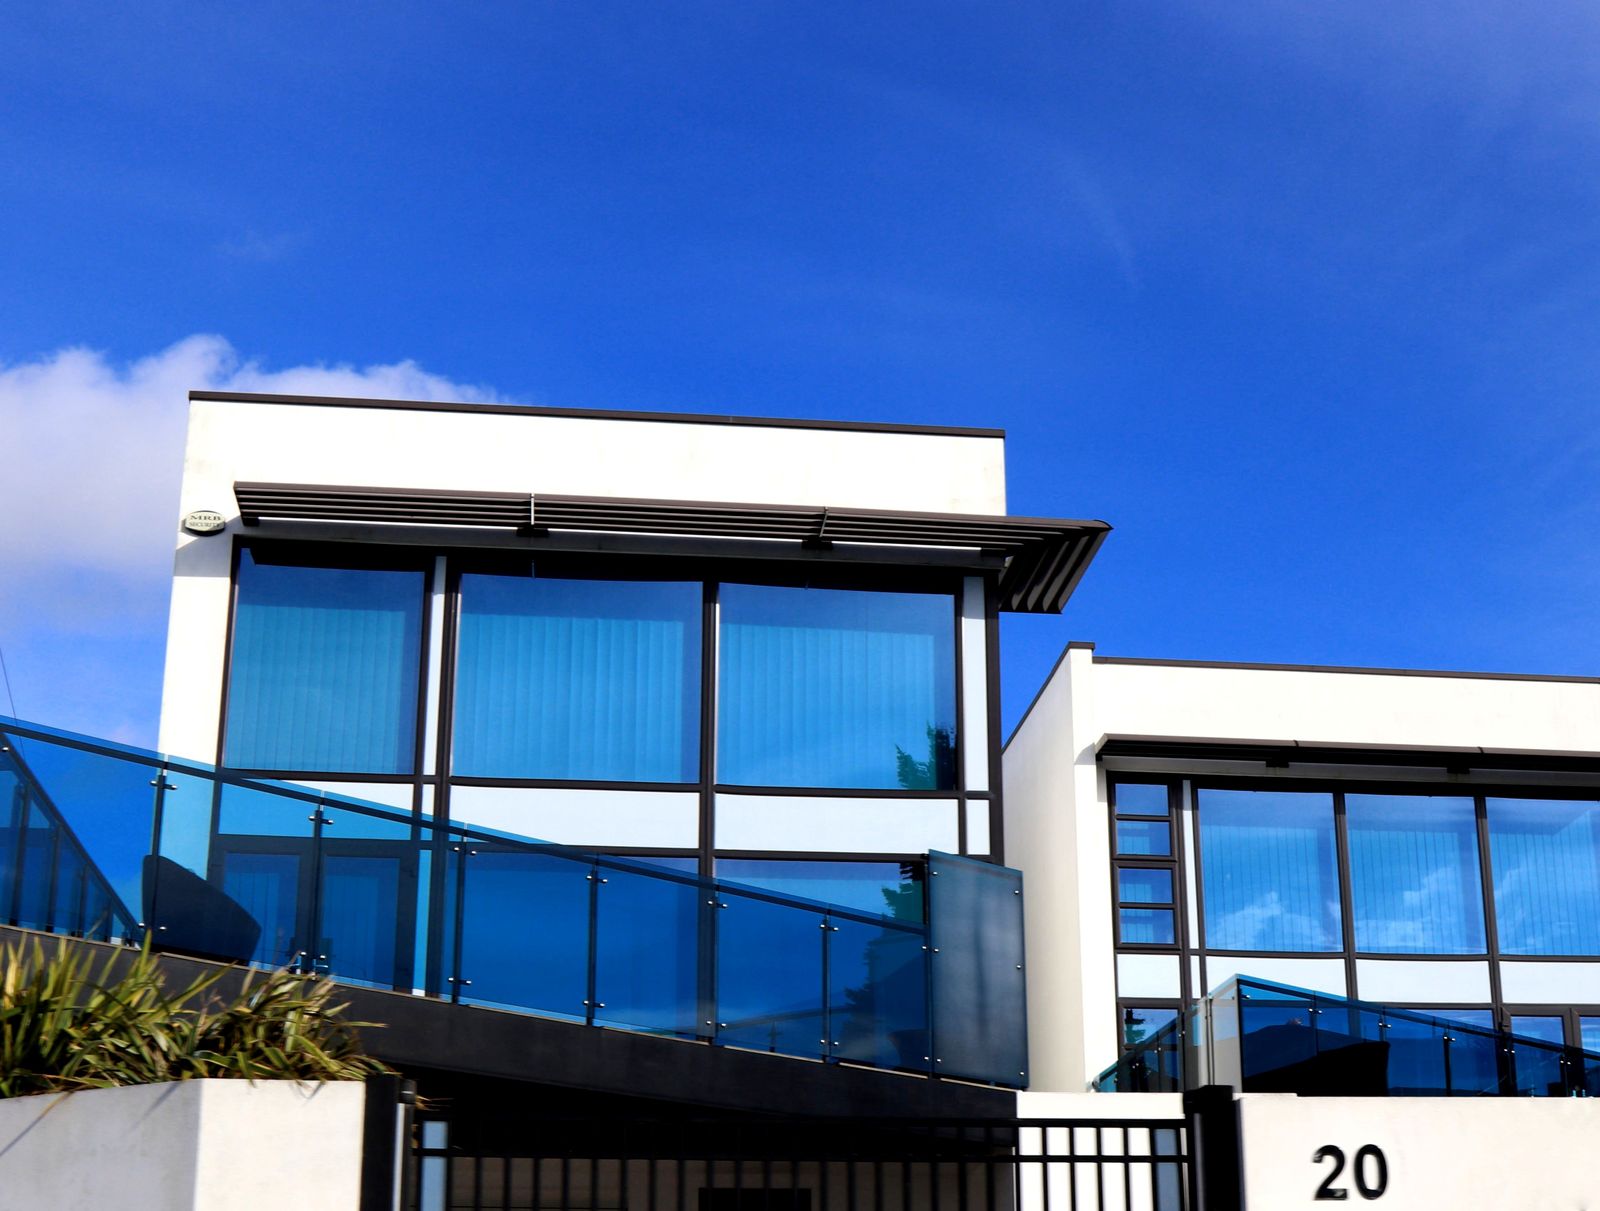
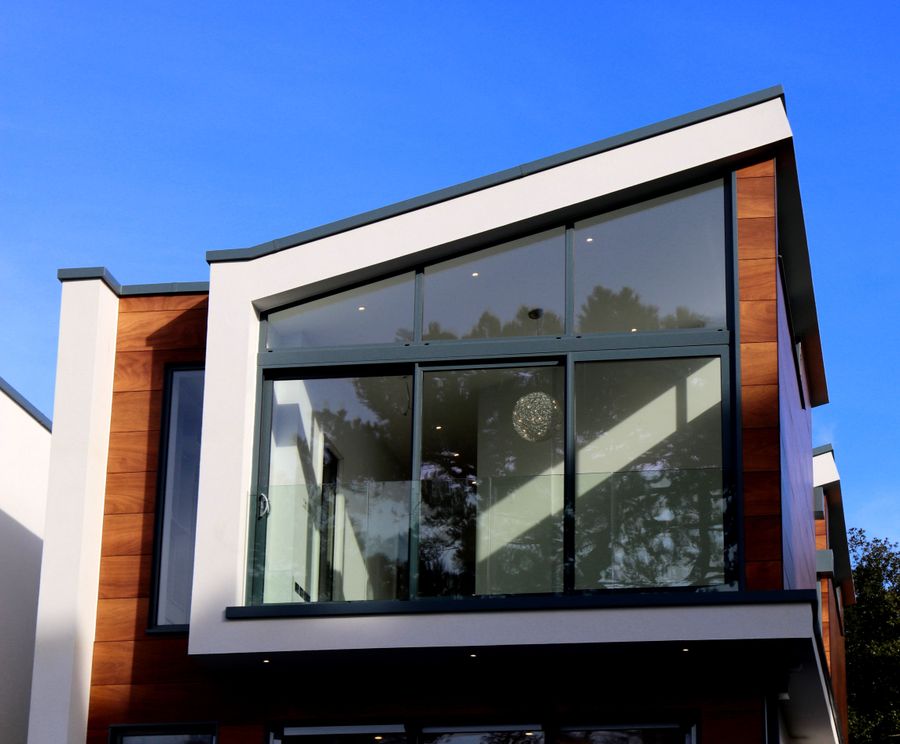
Strong shapes, full-height glass, and neat detailing lend each frontage a calm, confident character.
Discover More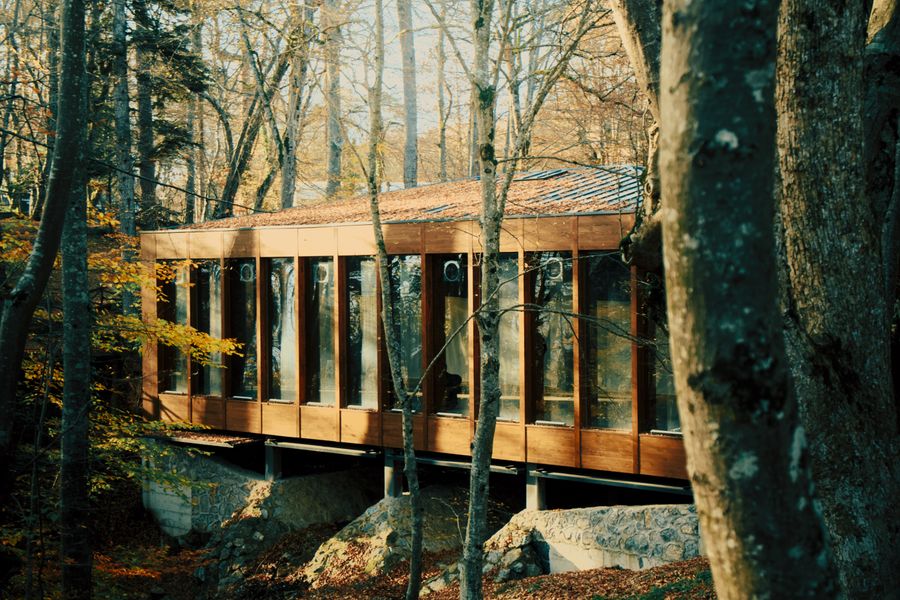
Building indoors cuts construction waste by up to 90% compared with traditional sites.
Get in Touch at +1 (555) 234-8890
Homes ready for net zero, built for low bills ahead.
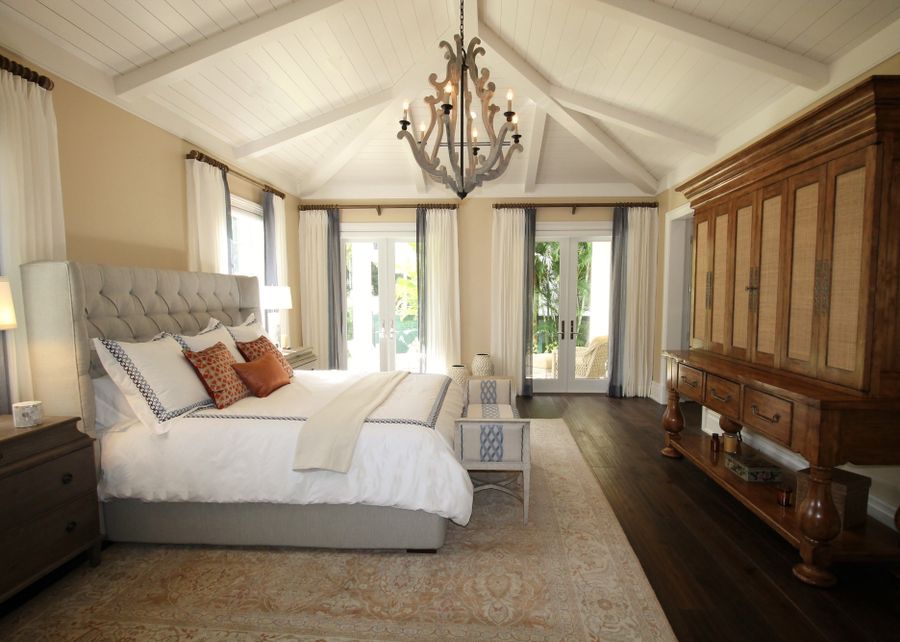
Select finishes for the house
From empty plot to home —
Your modular home, handled end to end: we shape the design around your life and budget, then build, deliver, and finish it with one team.
About us —
It starts with thick insulation, high-performance glazing, and factory-made modules: every house is shaped to waste less and perform for decades. Smart controls, renewables-ready wiring, and hard-wearing finishes cut the footprint while keeping rooms warm, quiet, and comfortable.
Planned around low bills, made to last generations, and styled to suit how you live — comfort, conscience, and character in one package.

How we work —
A single contract and one point of contact, with factory and ground teams building side by side to deliver your keys in weeks.
We visit your plot, learn your routine, and pair you with a fitting model and plan.
Our designers reshape the plans for your site and take care of permits and sign-offs.
Crews assemble your house indoors in weeks as foundations go in outside.
Finished modules are lifted into place, connected, and signed off — ready for move-in day.
Pine Hollow, Maine
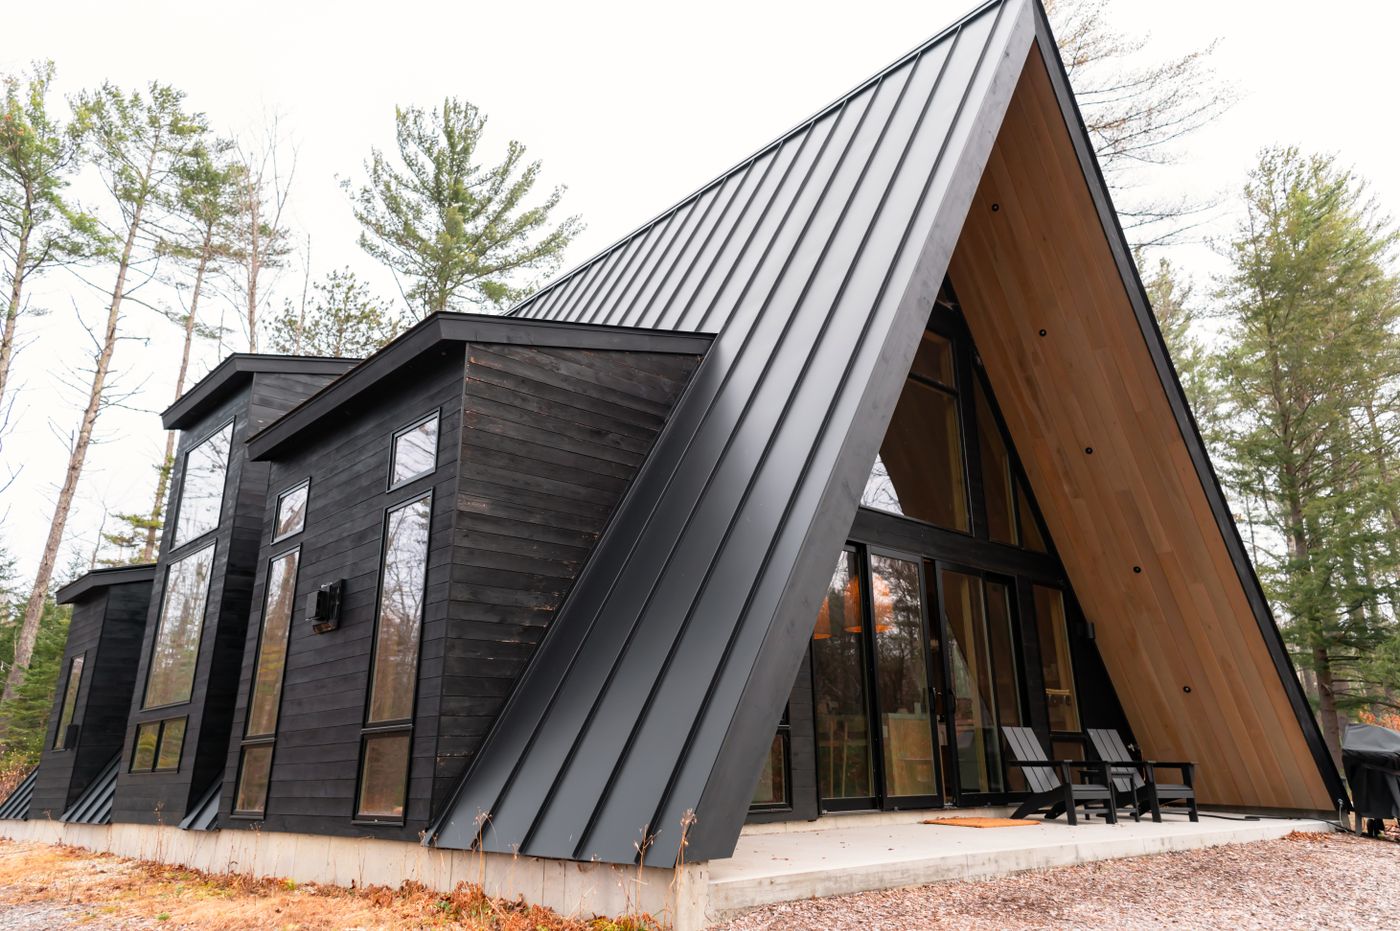
A small glass-and-timber A-frame built for light, warmth, and low running costs, with insulation and heating tech that keep its footprint tiny.
Check House Model
Seaview Bay, Oregon
A bright coastal home angled toward the sea. Wide glass walls flood the rooms with daylight, and the open ground floor joins kitchen, dining, and sitting areas into one easy space.
Check House Model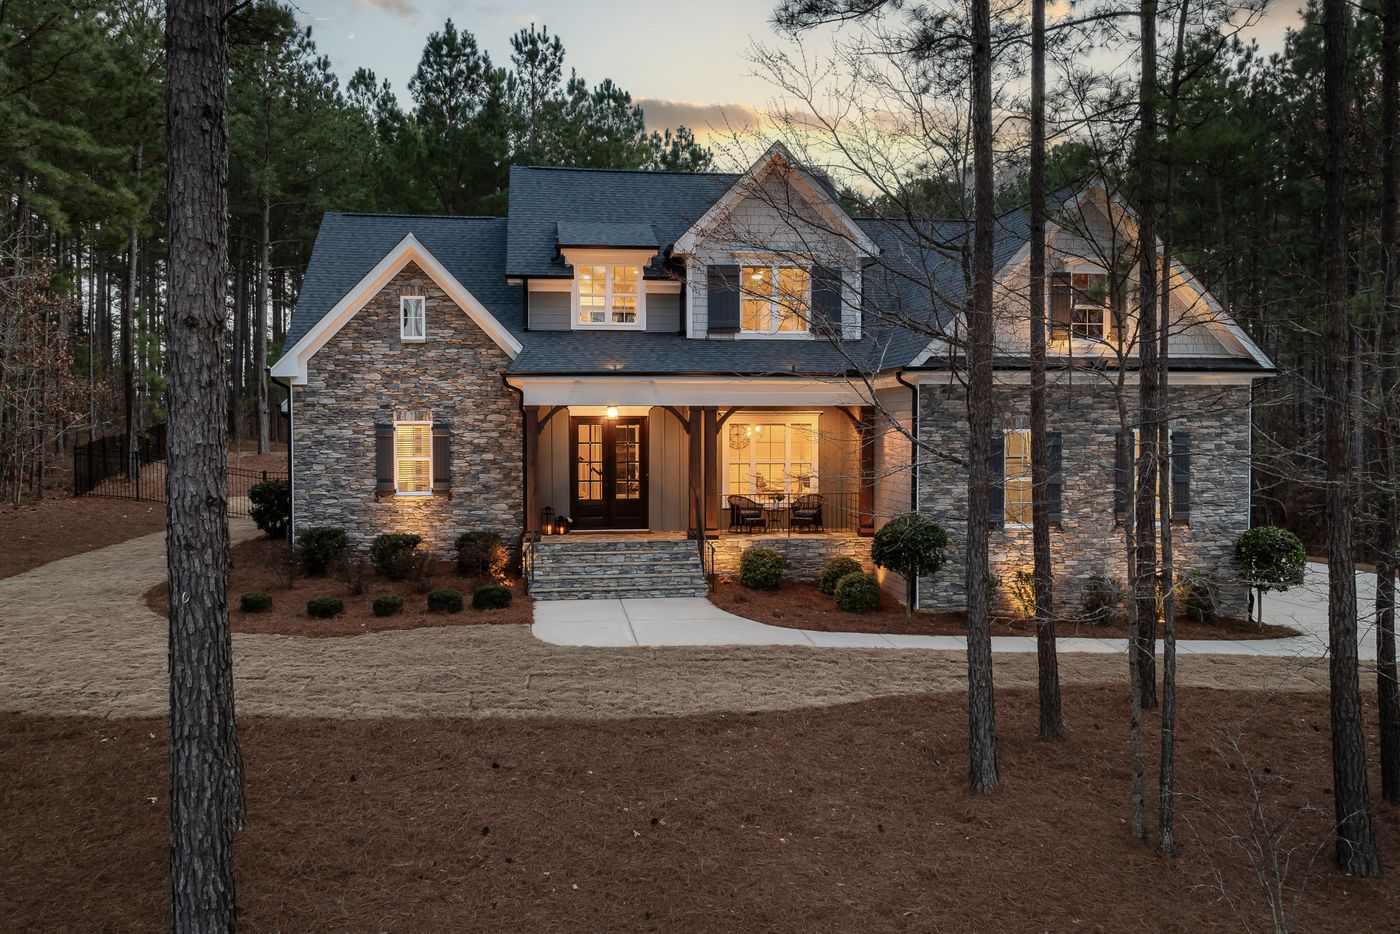
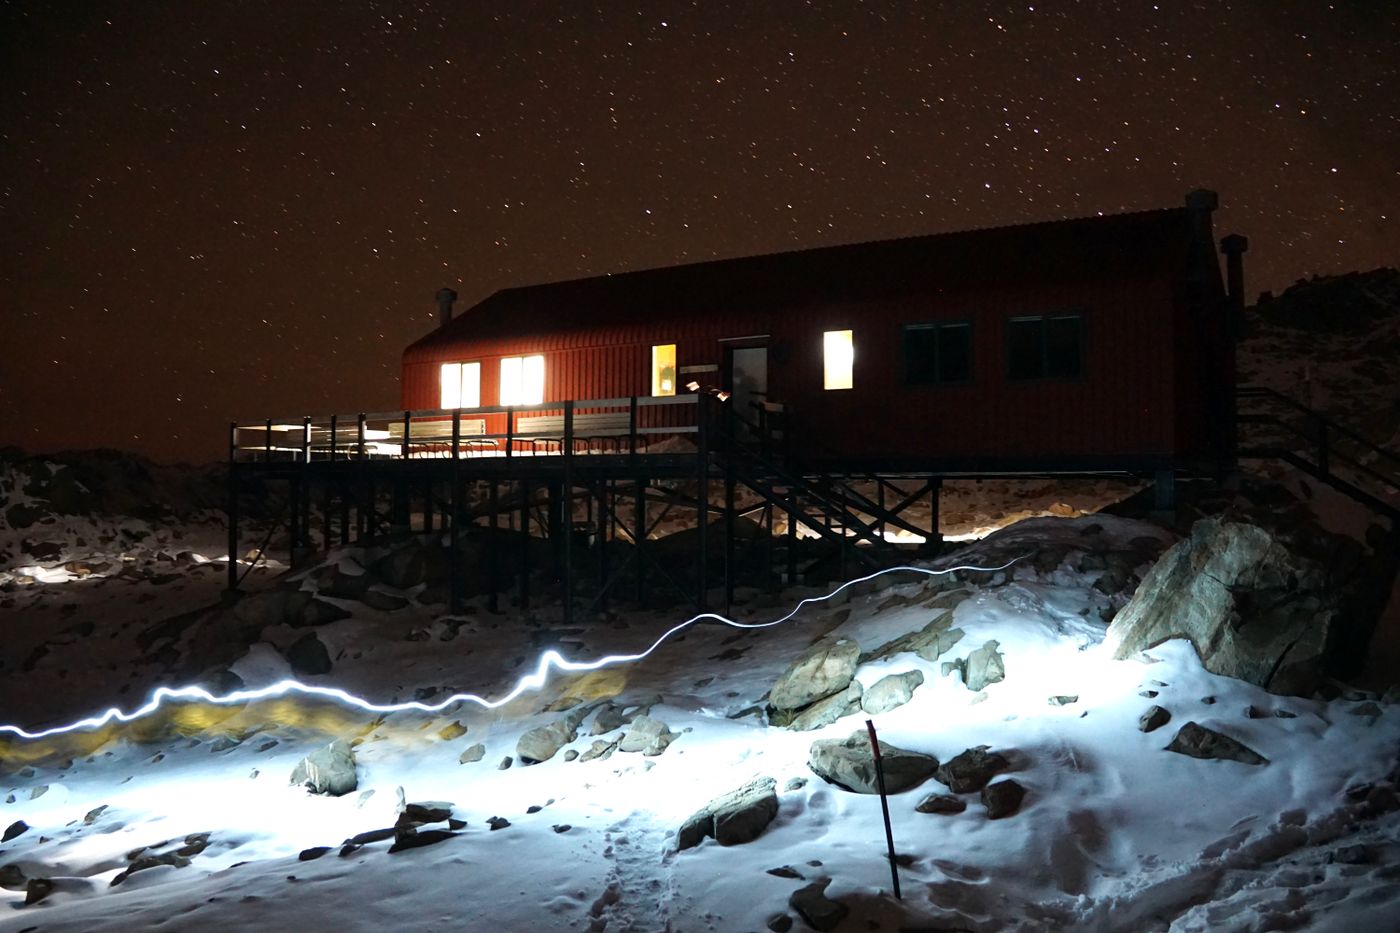
Aspen Ridge, Montana
A cosy timber retreat shaped for mountain life, pairing beamed ceilings and a stone hearth with airtight, high-efficiency construction. Generous decks stretch the living space outside for long, quiet evenings under clear, starry mountain skies.
Check House ModelThe people behind —
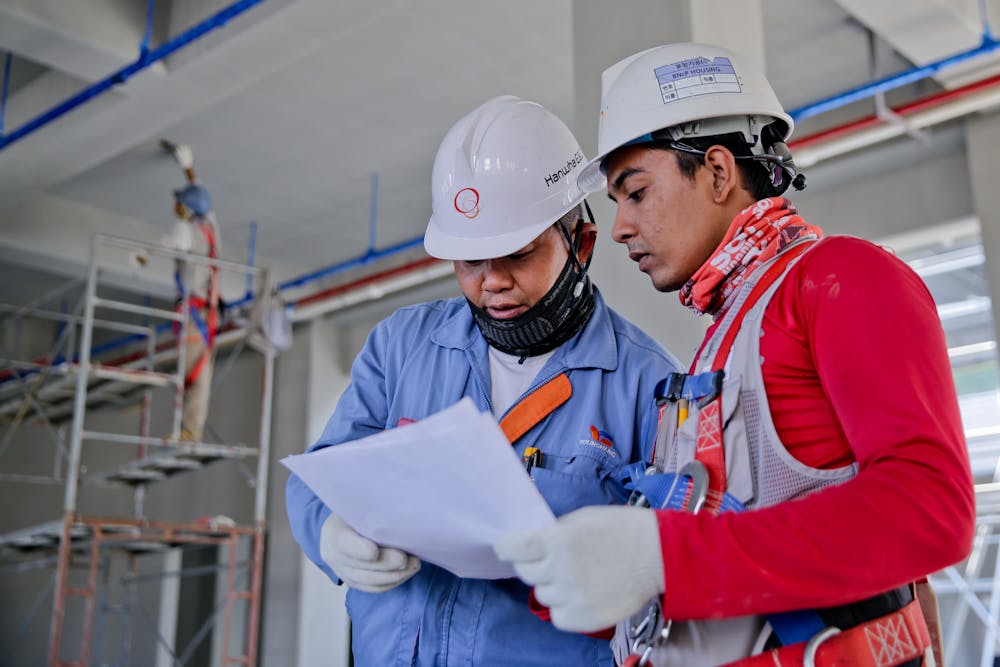
Designers, engineers, and site managers who care about clever, low-energy building. These are the faces behind your home, from first drawing to key handover.




— Happy home owners —
Our Larkspur home went up in nine weeks flat. The joinery feels rock solid, and our project manager phoned with updates every Friday.

The vaulted living room is our favourite space. Winter heating bills dropped by a third, and the crew left the plot spotless daily.

From slab to handover took eleven weeks. The kitchen diner glows each morning, and snagging issues were fixed within days.

Our heat pump barely breaks a sweat, so monthly energy costs nearly halved. The bedrooms stay warm, dark, and wonderfully quiet.

My home office overlooks the garden through triple glazing. The site team finished four days early and walked me through every system.

Two kids, one dog, zero draughts. We moved in ten weeks after signing, and aftercare still picks up fast today.

Our philosophy —
Each Larkspur Ridge house starts from respect for nature. Green thinking runs deeper than the spec sheet — it shapes each choice we draw.
Tough long-life frame made with reclaimed steel
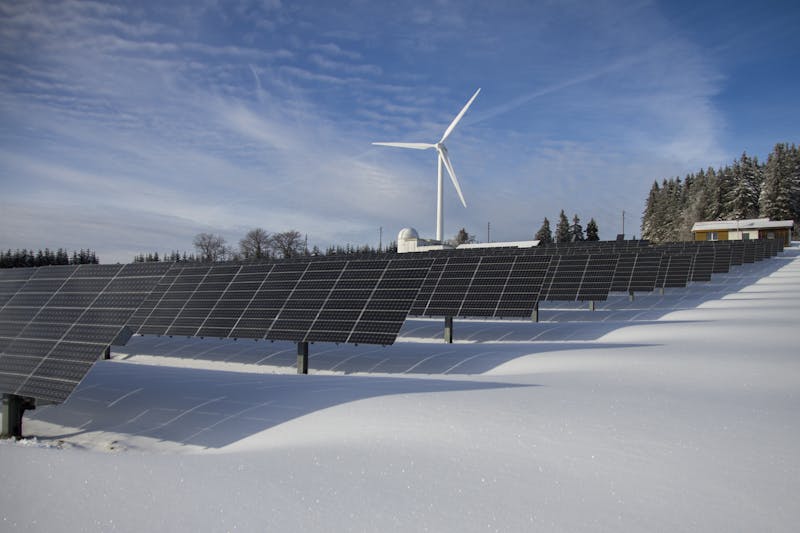
Roofs arrive wired for panels, ready to boost your self-sufficiency
Thick layered insulation trims heating and cooling spend by 40%
Built-in harvesting and filtering for lower everyday water use
— Flexible pricing plans —
$12000
$15000
$27000
News —
Fresh ideas and news from the world of factory-built homes — finished projects, greener methods, and practical guidance to help plan your own place.