Consultation
We visit your plot, learn your routine, and pair you with a fitting model and plan.
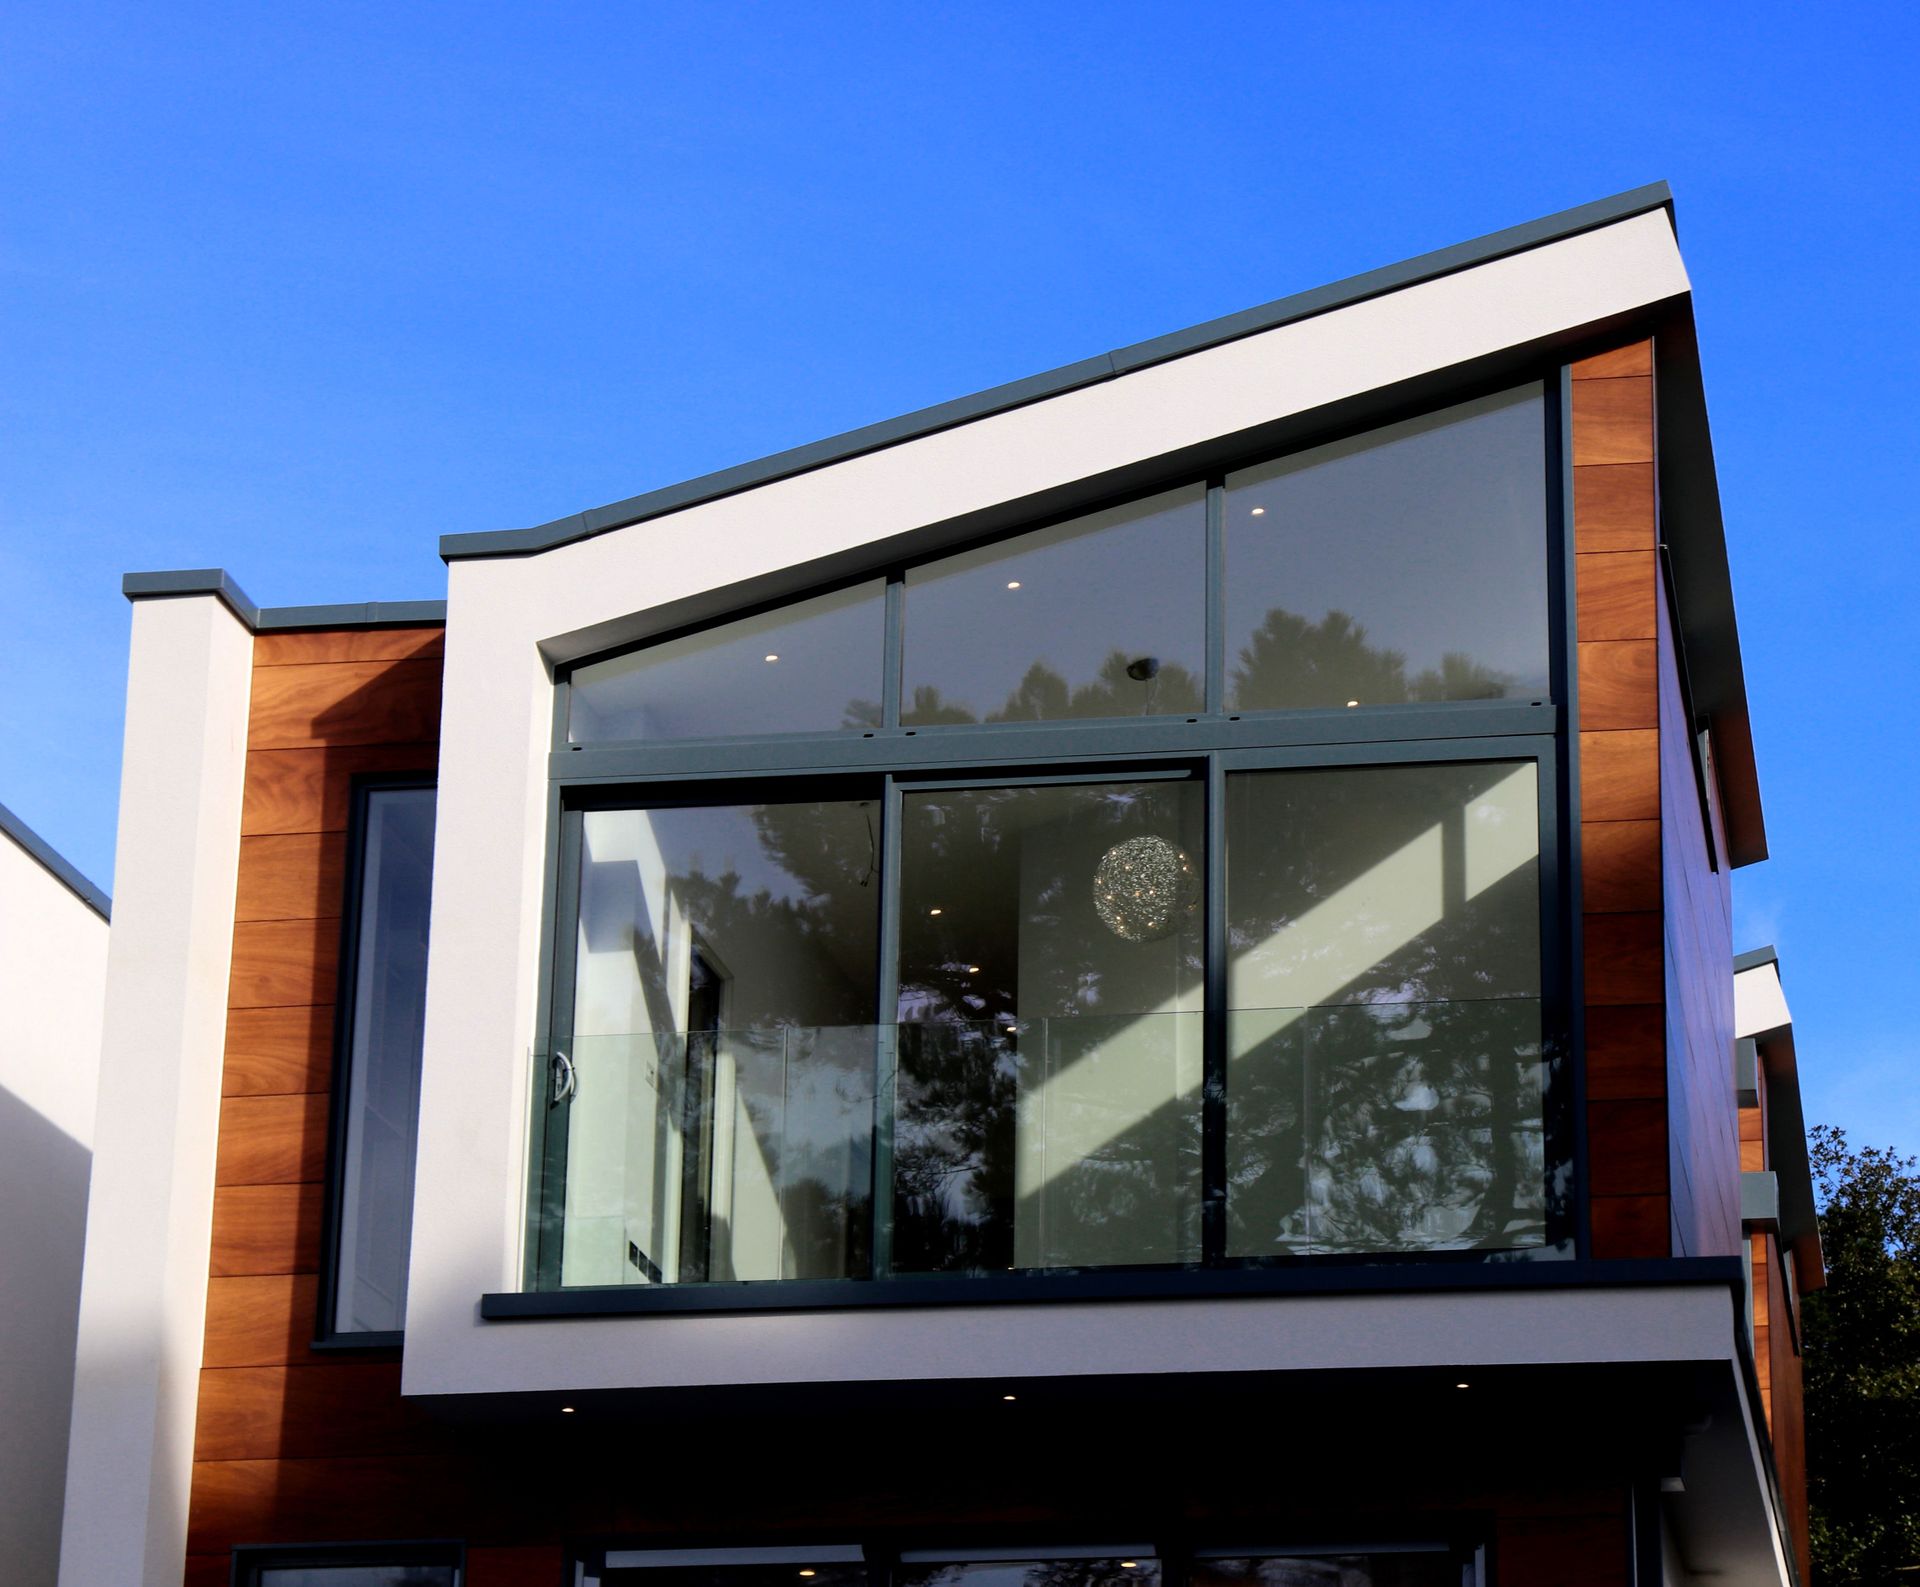
We craft clever homes for today's living — factory-built houses that tread lightly on the planet and please the people within.
Our story —
Larkspur Ridge Builders began with a simple frustration: beautiful, energy-efficient homes took too long to build and wasted too much along the way. So we moved construction into the factory — where every wall is square, every joint is sealed, and nothing useful ends up in a skip.
Today our architects, engineers, and craftspeople deliver turnkey modular homes across the country. Each project pairs Scandinavian-inspired design with net-zero-ready engineering, installed on your site in weeks rather than seasons.

How we work —
We visit your plot, learn your routine, and pair you with a fitting model and plan.
Our designers reshape the plans for your site and take care of permits and sign-offs.
Crews assemble your house indoors in weeks as foundations go in outside.
Finished modules are lifted into place, connected, and signed off — ready for move-in day.
The people behind —
Architects, engineers, and build managers who enjoy lean, green construction — the crew steering your project from sketch to handover.




Book a free consultation and get a detailed quote for your plot.