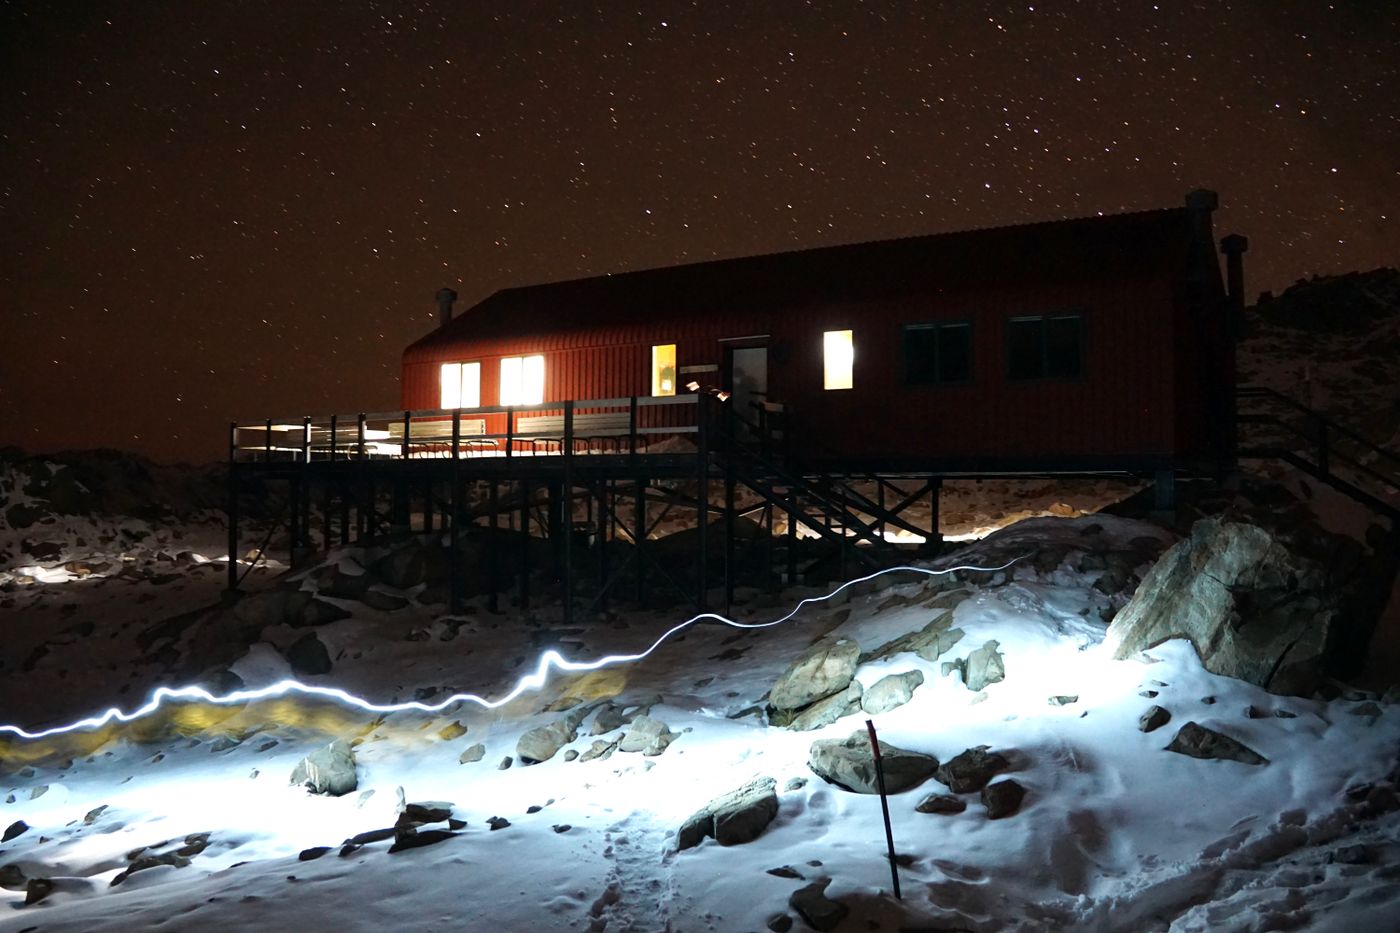
Pine Hollow, Maine
Eco Cottage
- 3 Bed
- 2 Bath
- Open-Plan Living
- Smart Home Ready
- Energy Efficient
A small glass-and-timber A-frame built for light, warmth, and low running costs, with insulation and heating tech that keep its footprint tiny.
Check House ModelThe model —
Small footprint, big light
Eco Cottage proves a small home can live large. The double-height glass gable pulls daylight deep into the plan, the mezzanine loft sleeps guests, and the cedar deck doubles the living area in summer.
Available in Essential, Premium, and Luxury finish plans — every version includes the heat pump, heat-recovery ventilation, and solar-ready roof.
Keep exploring —
Other house models
Two more Larkspur Ridge models, each adaptable to your plot and finish plan.

Coastal Vista
A sleek ocean-view modular home with floor-to-ceiling glass.
View model →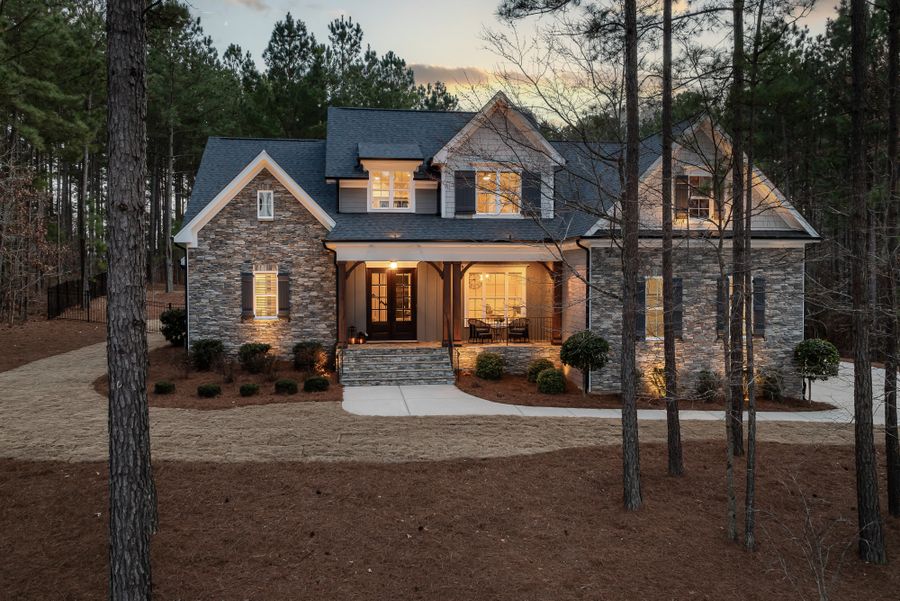
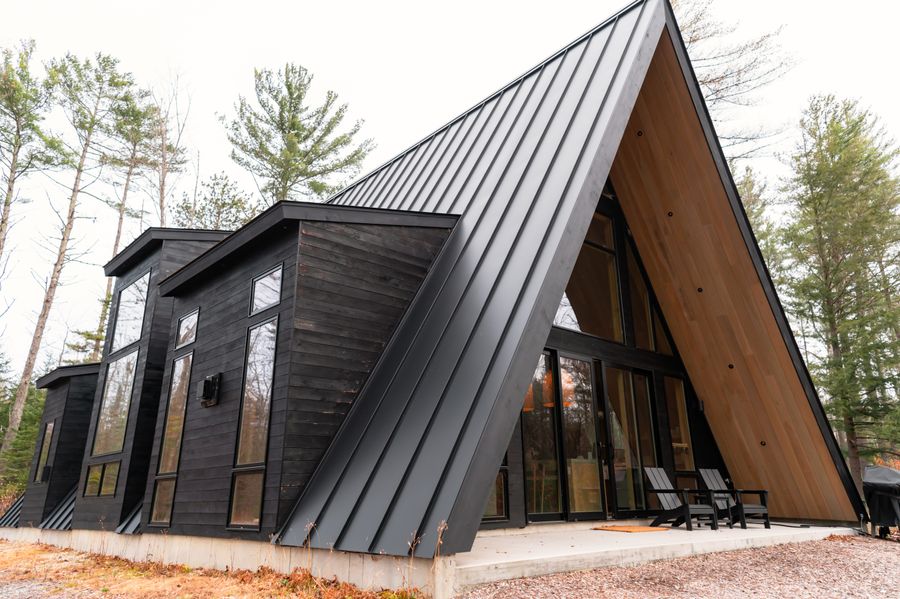
Alpine Cabin
A warm dark-clad retreat for mountain terrain.
View model →See finished homes
Browse the portfolio for real builds based on these models.
Our Portfolio →Make Eco Cottage yours
Book a free consultation and get a fixed quote for your plot.